White Hills Resort

Bijelo Brdo · Bihać

White Hills Resort - A-frame cabins in the forest

An eco holiday village

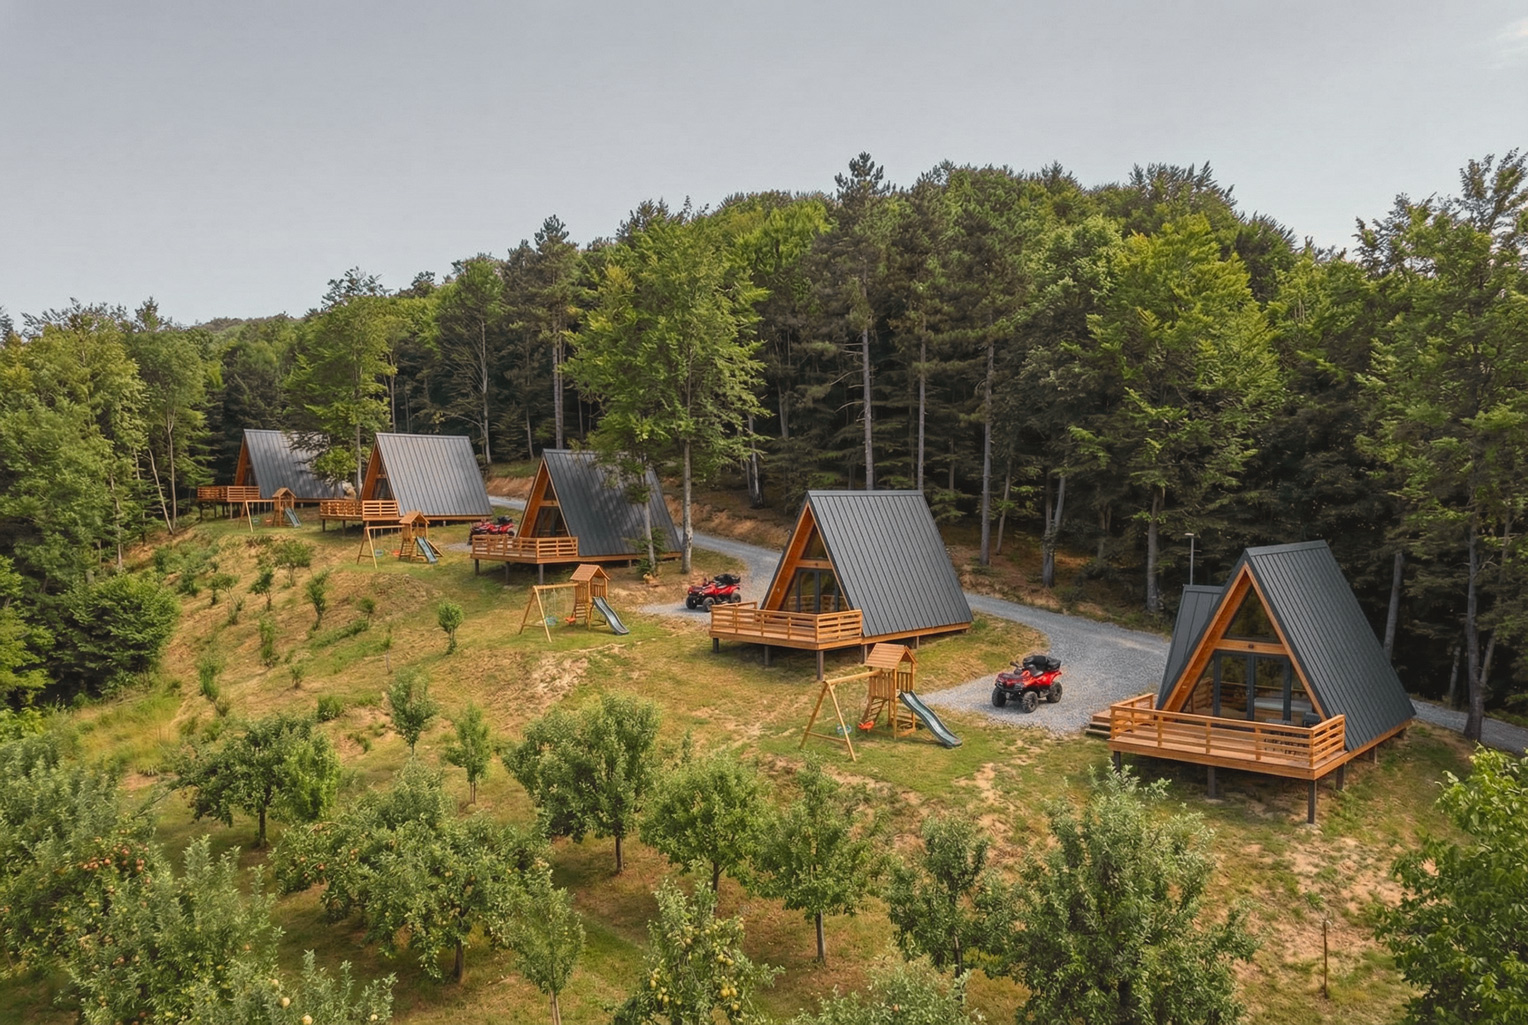
A-frame cabins and a quad centre at Bijelo Brdo above Bihać. We are building for 2027, and until then we take you through the Una valley.

Build status

Current phase

Building 5 Cabins

Phase 1 of 7

Planned opening

2027

In Progress

Accommodation bookings

Opening near the end of the works

1/7

The resort is a building site. Nothing can be booked yet, but leave your contact and we will write to you the day bookings open.

Instagram

The country we are building in

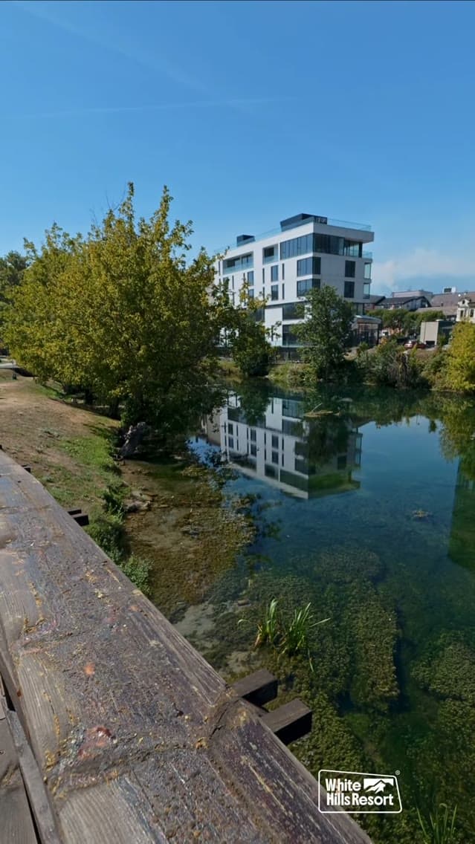
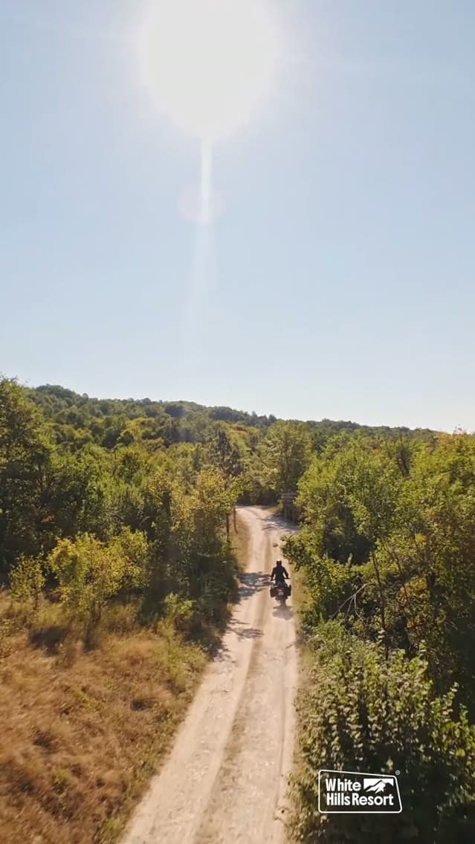
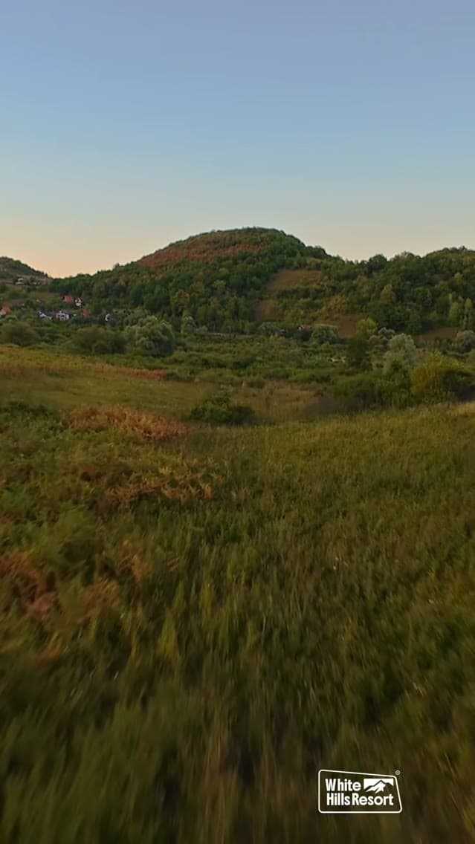
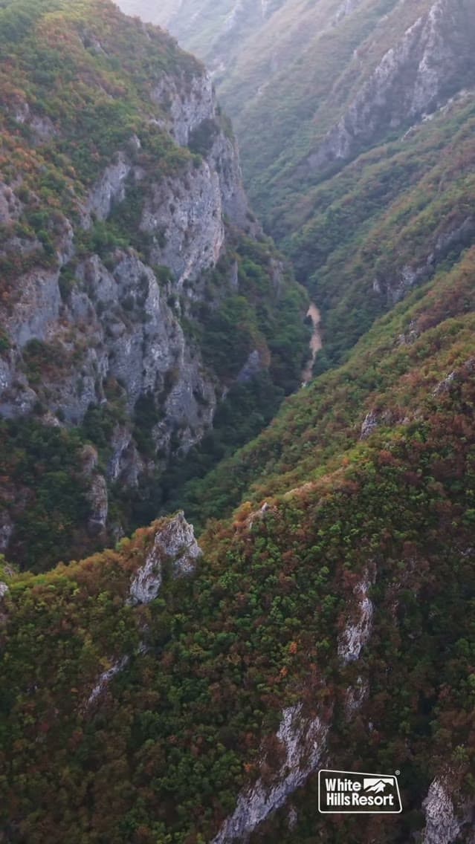
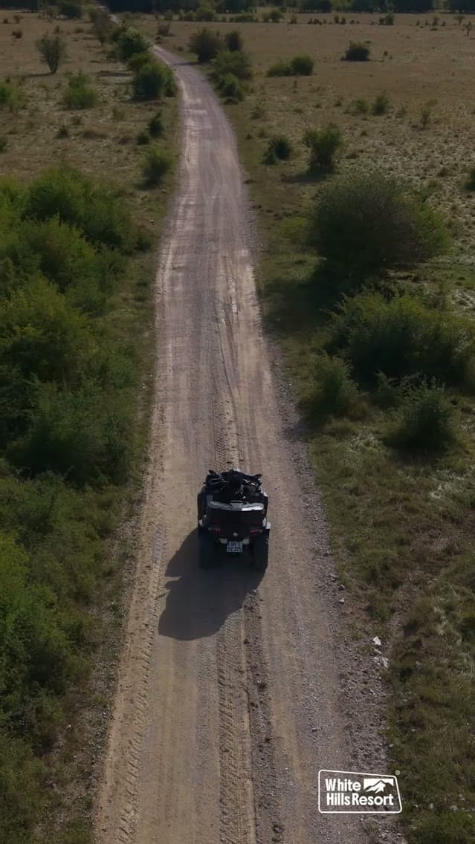
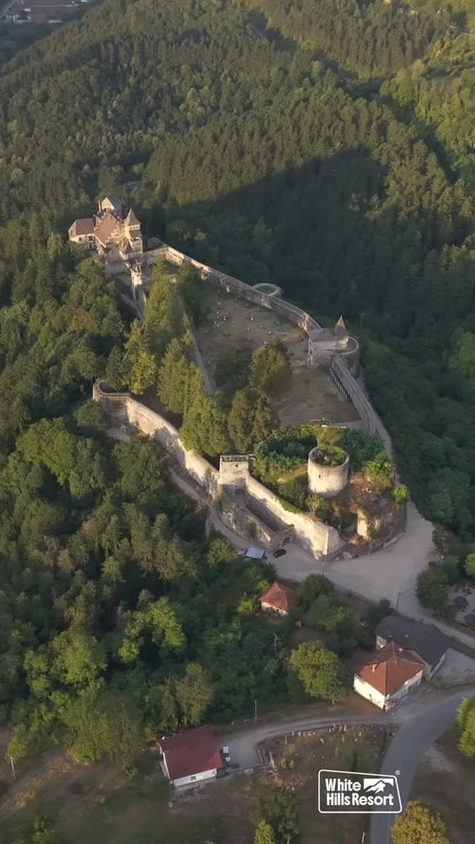
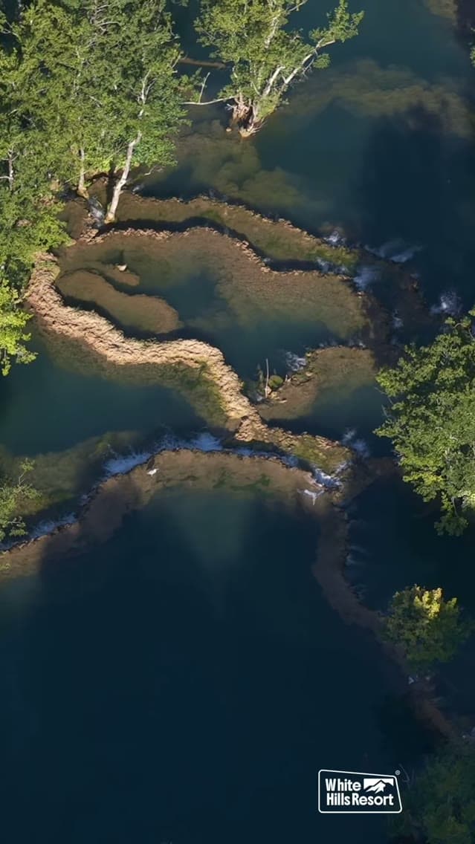
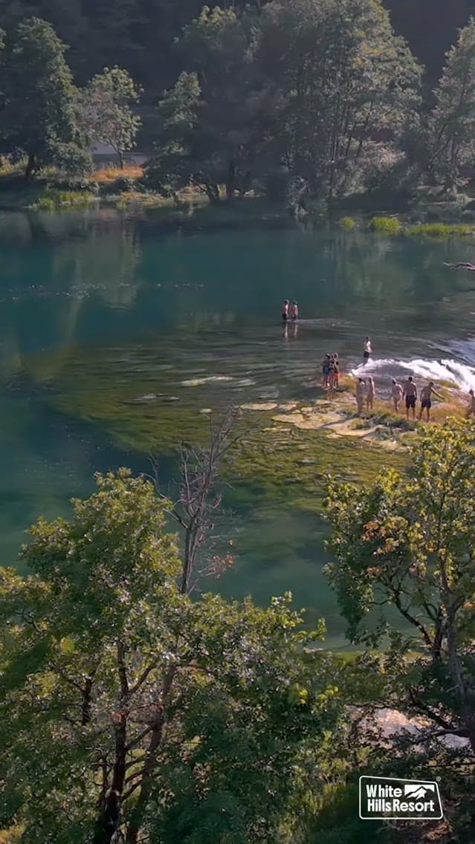
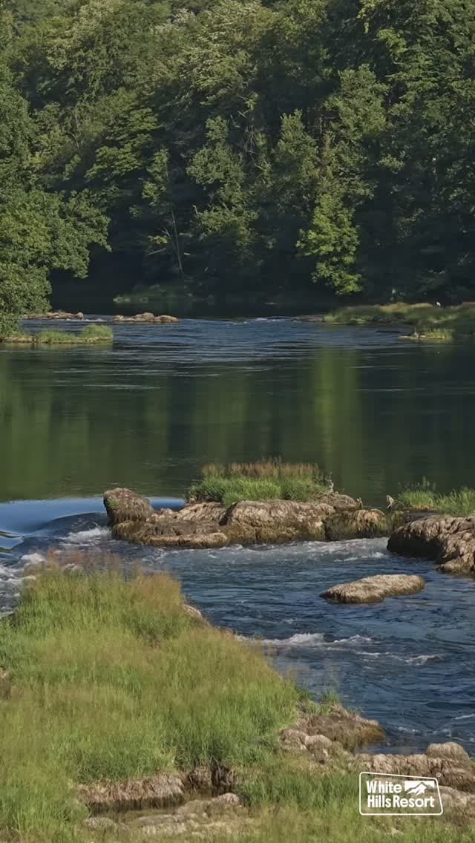
The Una valley, fortresses above the river and Bihać at night. We film what surrounds the resort and post it the way we see it.

Follow us on Instagram

@whitehillsresortbihac · 304 followers

Vision

What we are building, and why here.

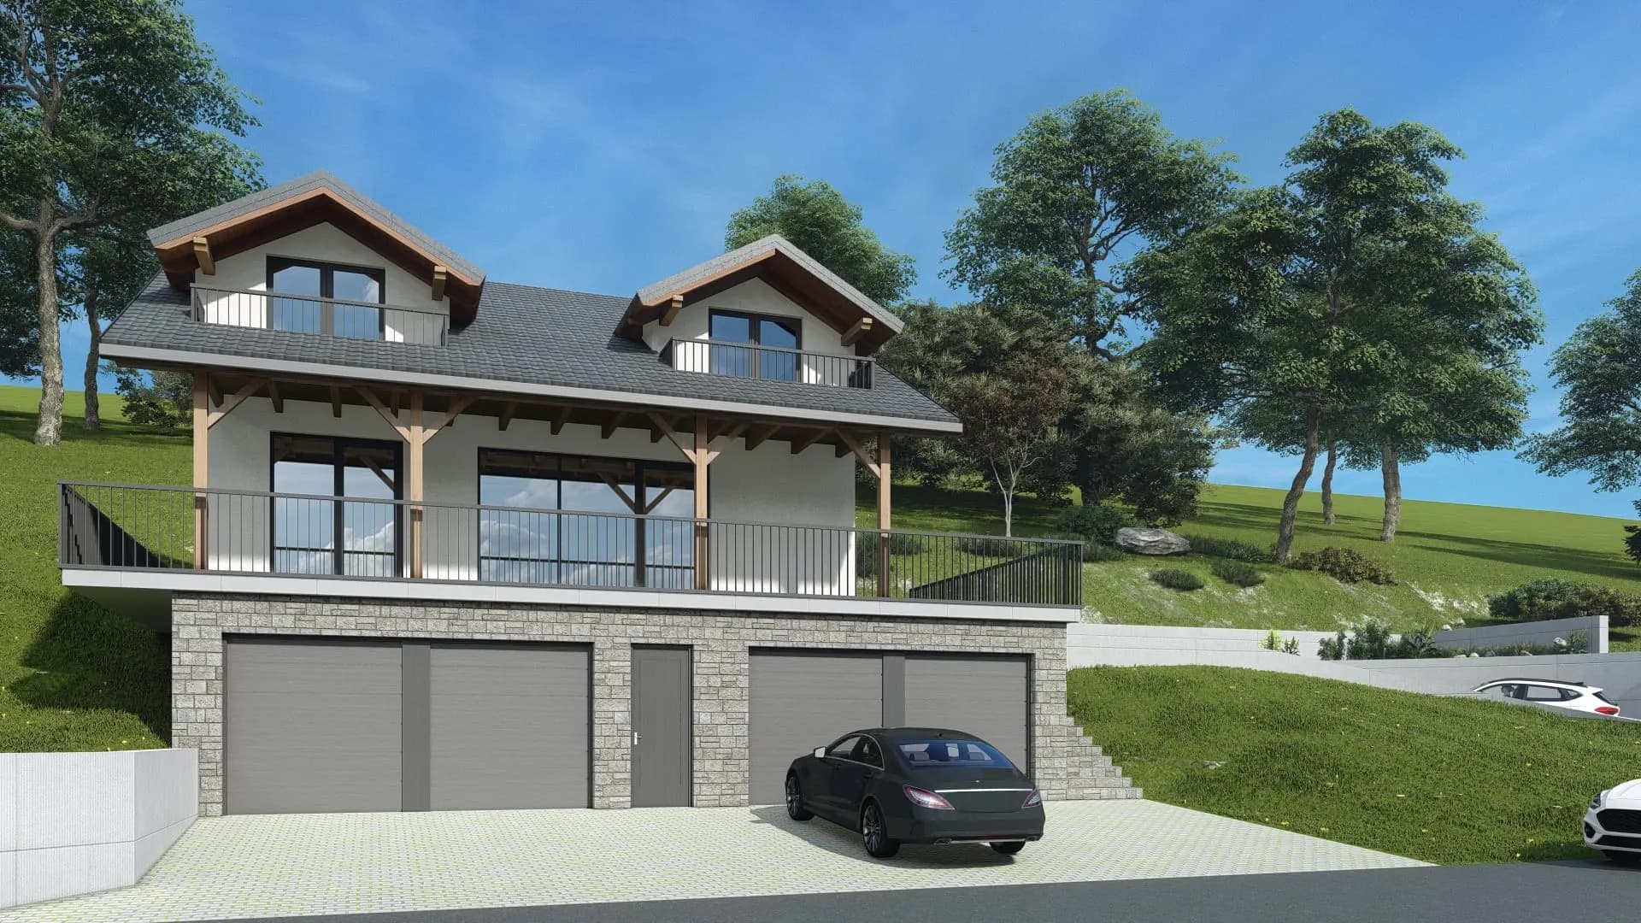
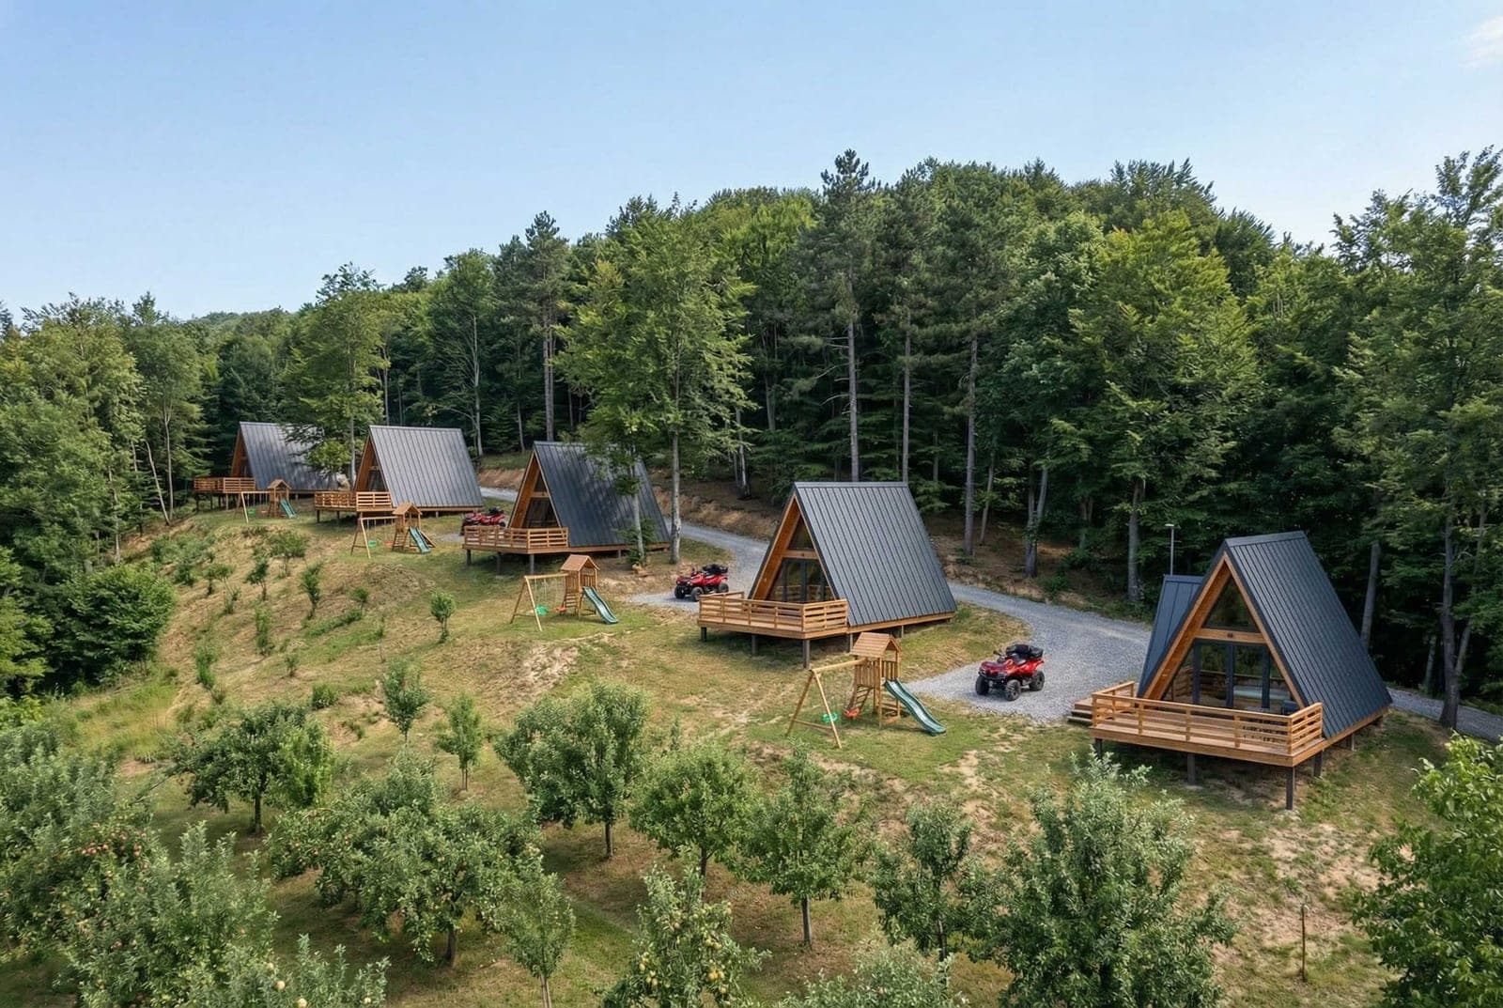
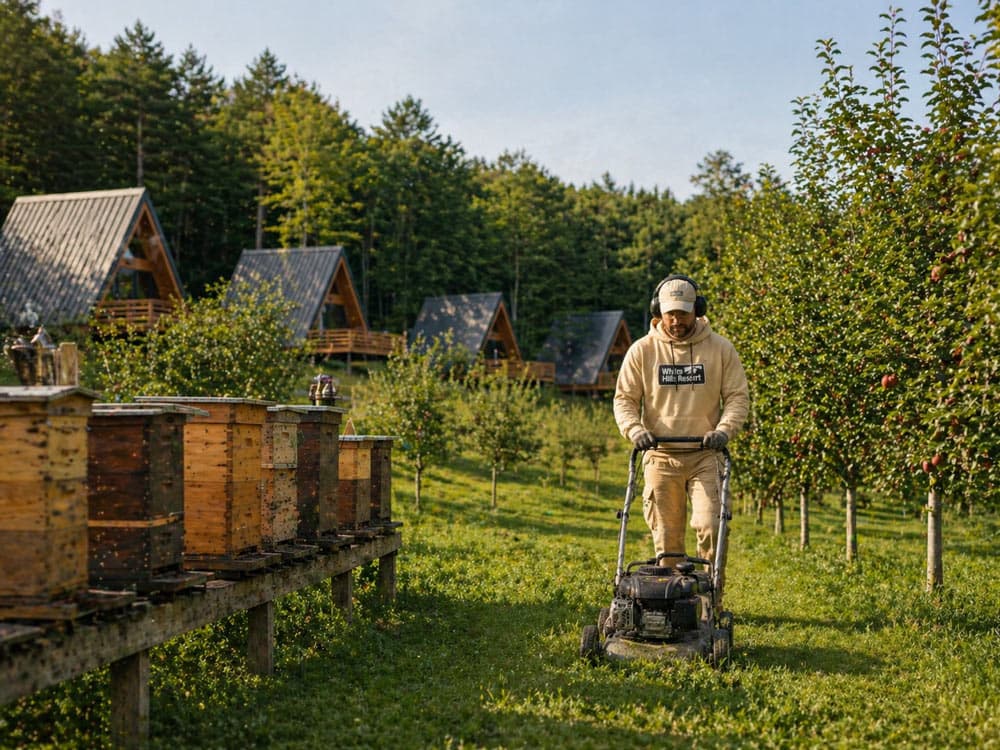
White Hills Resort is an eco resort on a private estate surrounded by forest and orchard, at Bijelo Brdo above Bihać. When finished it will have five cabins, a quad centre and outdoor facilities. This is what the project sets out.

Forest Privacy

A-frame cabins nestled in a private forest setting, far from mass tourism.

Luxury Eco-Comfort

Private jacuzzi in every cabin, premium bedding and fully equipped interior.

Solar Energy

Solar panels on every unit: comfort that does not cost the forest. Eco-friendly materials.

600 m Altitude

Mountain climate, clean air, starry skies and views of untouched Bosnian nature.

Quad Adventure

Quad center with 450cc and 550cc vehicles. Multiple marked routes through the forest and around Bihać.

For the Whole Family

Children's playground, picnic areas, hiking trails and activities for all ages.

The project in numbers

What exactly we are building.

Five identical A-frame cabins on a private estate above Bihać, a quad centre and outdoor facilities. The figures come from the approved design documentation.

0

cabins

Identical A-frame units

0

m² ground floor

Plus a loft bedroom above

0

m above sea level

Bijelo Brdo above Bihać

2+2

guests per cabin

Bedroom and loft

On site

This is the site today.

Aerial shots from the estate above Bihać. Click the points on the photo to see what is being done on each building.

Photo from the siteTaken 27 July 2026
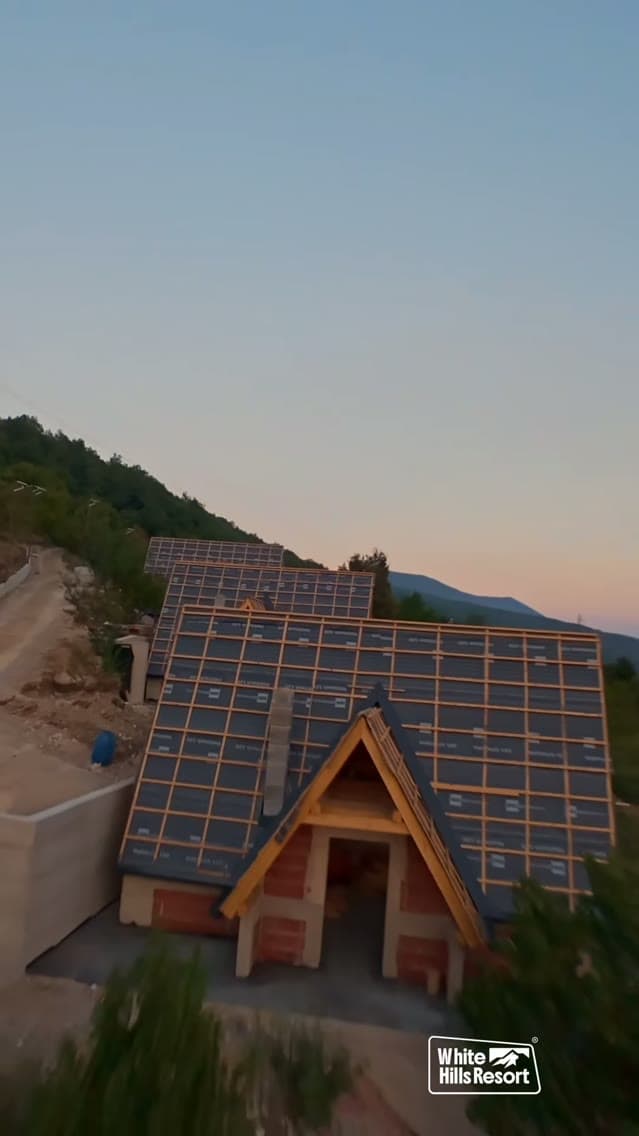
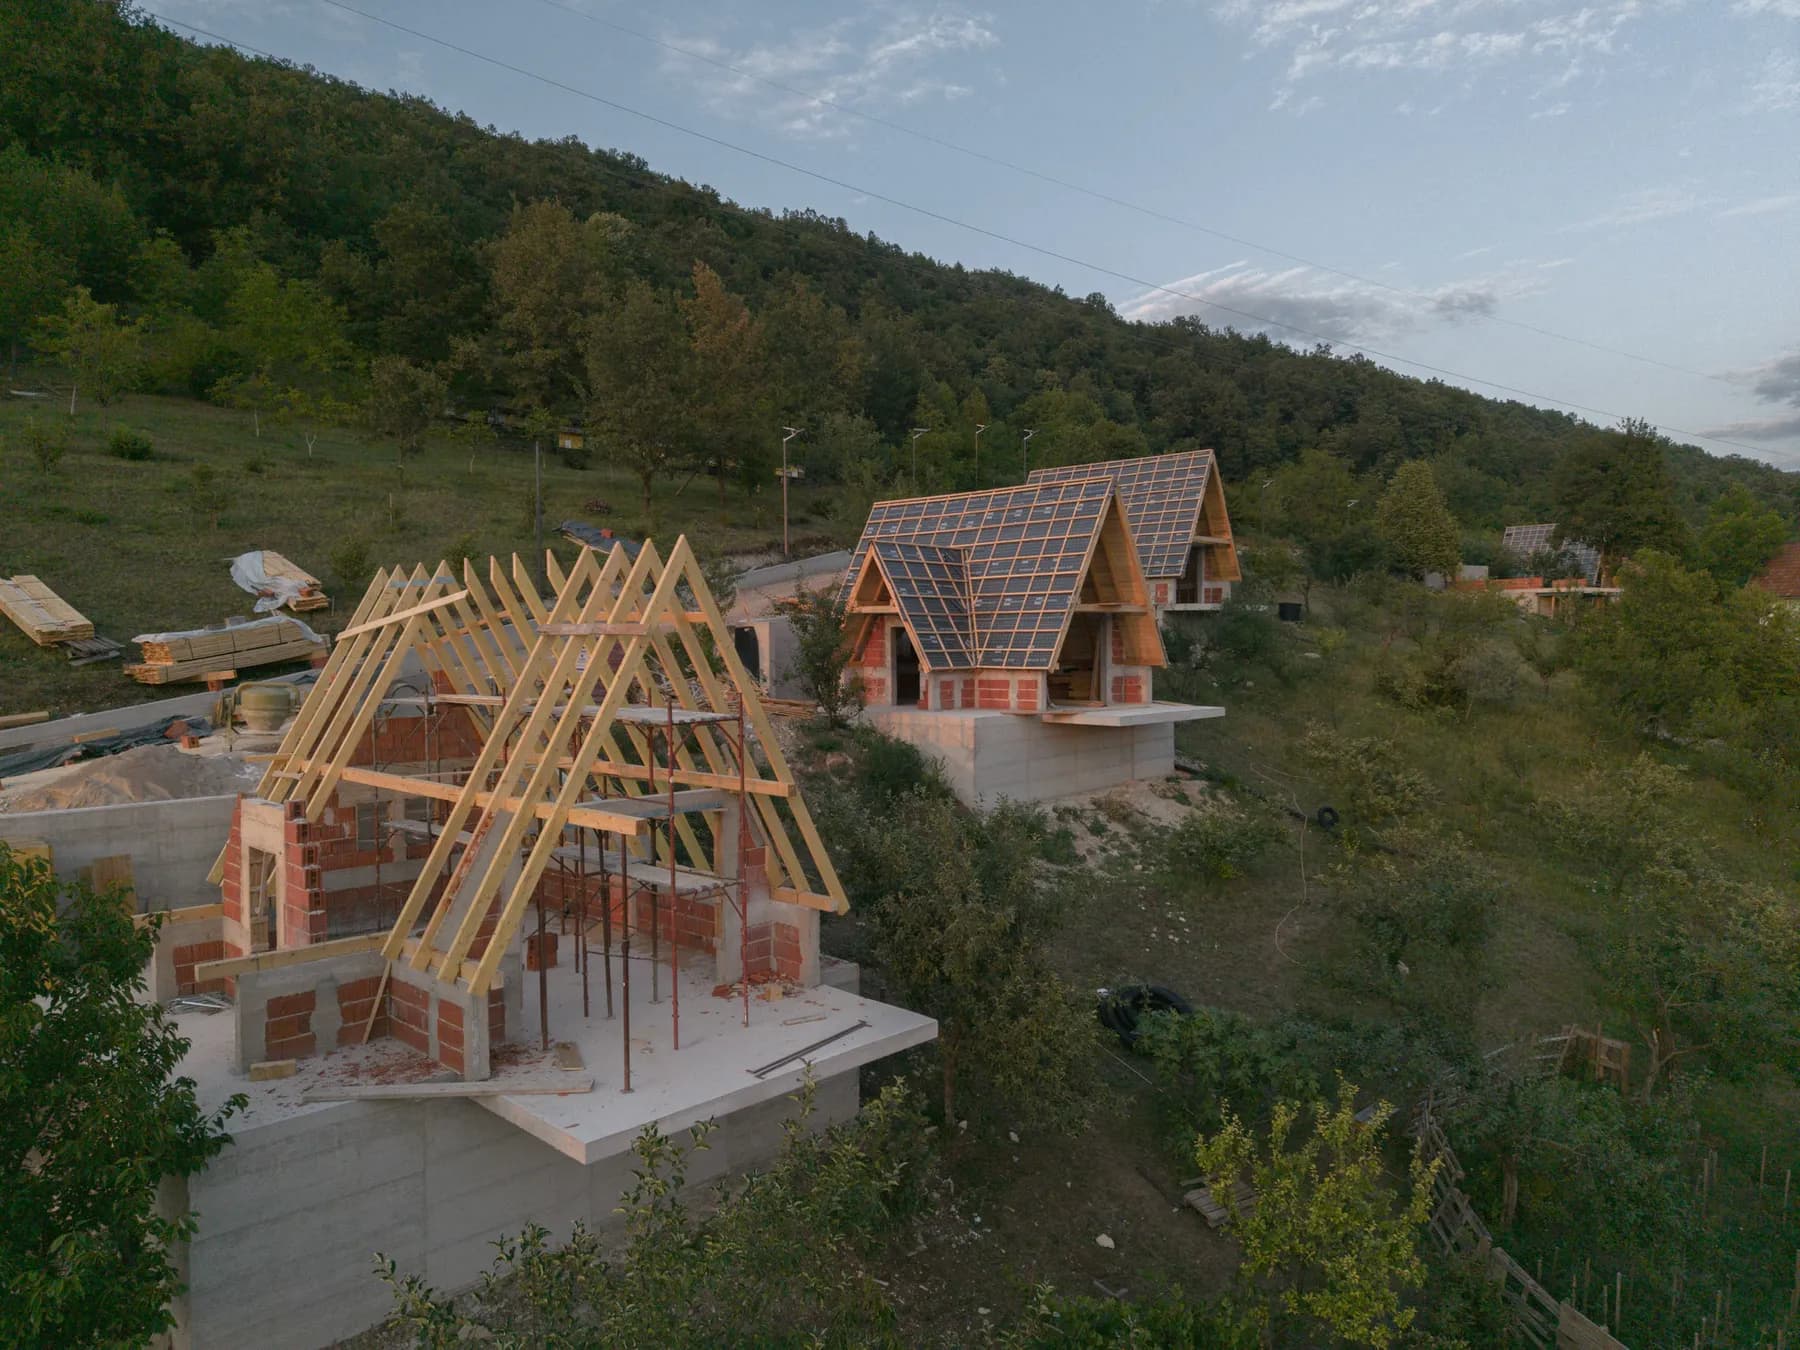
Two A-frame cabins under construction, bare rafters on the front one, roof boarding already fitted on the one behind

Roof structure

1 / 4

Click a point for details

Two cabins, two stages. The rafters have just gone up on the front one, while the roof behind is already closed.

We swap these photos as the works move on. Every bigger step also goes into the build diary.

Build diary

How one cabin comes together

  1. Foundations and slab

    Done

    Excavation, concrete foundations and the ground floor slab with its cantilevered terrace.

  2. Walls

    Done

    Load bearing block walls, concrete ring beams and the opening left for the panoramic gable.

  3. 3

    Roof structure

    In progress

    Timber rafters at 63 degrees, then boarding and the breathable membrane over them.

  4. 4

    Metal roofing

    Next

    The metal roof goes over the membrane, together with gutters and gable flashing.

  5. 5

    Cladding and interior

    Next

    Wooden facade, joinery, installations and everything that goes on inside.

Four cabins are moving through these stages, the fifth is only starting at the first one. Alongside them comes a hall for 20 quads, which is only now going into foundations.

Project documentation

Cabin drawings

Ten sheets of the concept design, exactly as they were submitted. The lines and dimensions are taken from the original drawing, not redrawn or rounded.

Design documentation
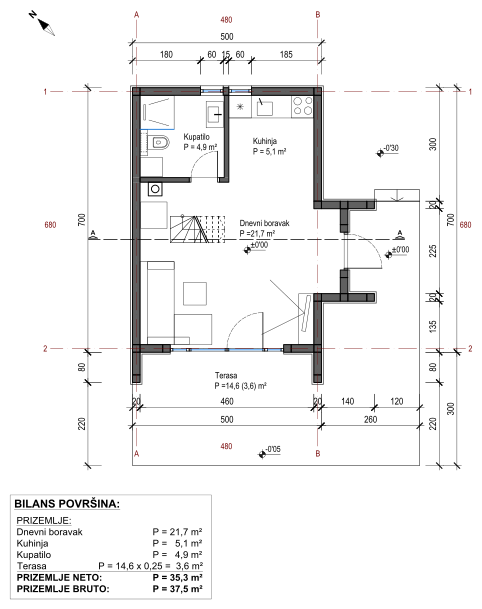
Ground floor plan, Scale 1:75
Scale 1:75

Ground floor plan

2 / 10

Living area, kitchen and bathroom, with the staircase along the wall and the terrace facing the valley. All dimensions are in centimetres.

Concept design: IN/OUT ARH. STUDIO d.o.o. Bihać, July 2026. Published with the client's permission.

Select a sheet

Floor areas, ground floor

Living area
21,7
Kitchen
5,1
Bathroom
4,9
Terrace
14,6 (3,6)
Net35,3
Gross37,5

Floor areas, loft

Room 1
8,5
Room 2
7,8
Hallway
2,6
Balcony
2,0 (1,0)
Net19,9
Gross27,3

Specifications

4.80 × 6.80
Footprint (m)
65°
Roof pitch
6.90
Ridge height (m)
+2.60
Loft level (m)

All dimensions on the sheets are in centimetres. The figure in brackets is the reduced area of the terrace and balcony, the part that counts towards the total.

From the site

The site from the air.

Just under a minute of flight above the estate. You can see how the cabins are laid out, how far the roofs have come and how the ground falls towards the valley.

Footage from the site27 July 2026 · 0:58

The surroundings

Why this exact spot.

The resort sits on a hill above the Una valley, right between Bihać and the national park. The town is within reach and the park starts just behind. Tap a place to see how far it is.

Resort

White Hills Resort

Bijelo Brdo at 600 metres above sea level. Above the Una valley, between the town and the national park.

9 places nearby

Click the map, then zoom with the wheel. Basemap: OpenStreetMap and CARTO.

Activities

What there will be to do once we open.

A quad centre, forest trails, wellness and facilities for families. All of it is being prepared alongside the cabins and starts on opening day. Dates open before that, and we will announce them here and on Facebook.

Planned
Main Activity

Quad Center

A fleet of 20 quads, 450cc and 550cc. Several marked routes through the forest: short, long and adventurous. Equipment and helmets included.

Outdoor

Hiking & Outdoor

Marked hiking trails of varying difficulty through the forest and surroundings of Bihać. Sunrise and night walk tours.

Family

Kids Activities

Safe outdoor playground, family picnic areas with barbecue and natural shade.

Relaxation

Nature Wellness

Private jacuzzi sessions, morning yoga platform, meditation trails through the forest. Wellness weekend packages.

Experience

Educational Activities

Fruit picking, a Bosnian cooking workshop, nature photography and plant identification on a guided walk.

Events

Private Events

Birthday celebrations, anniversaries, team building, wedding photography. Sunset party packages.

Quad centre

Twenty quads, on the way.

Six models, from entry level 400cc machines to a 6x6. The hall that will house them is only now going into foundations, so nothing can be booked yet.

CFMOTO CFORCE 450
Entry levelOn the way

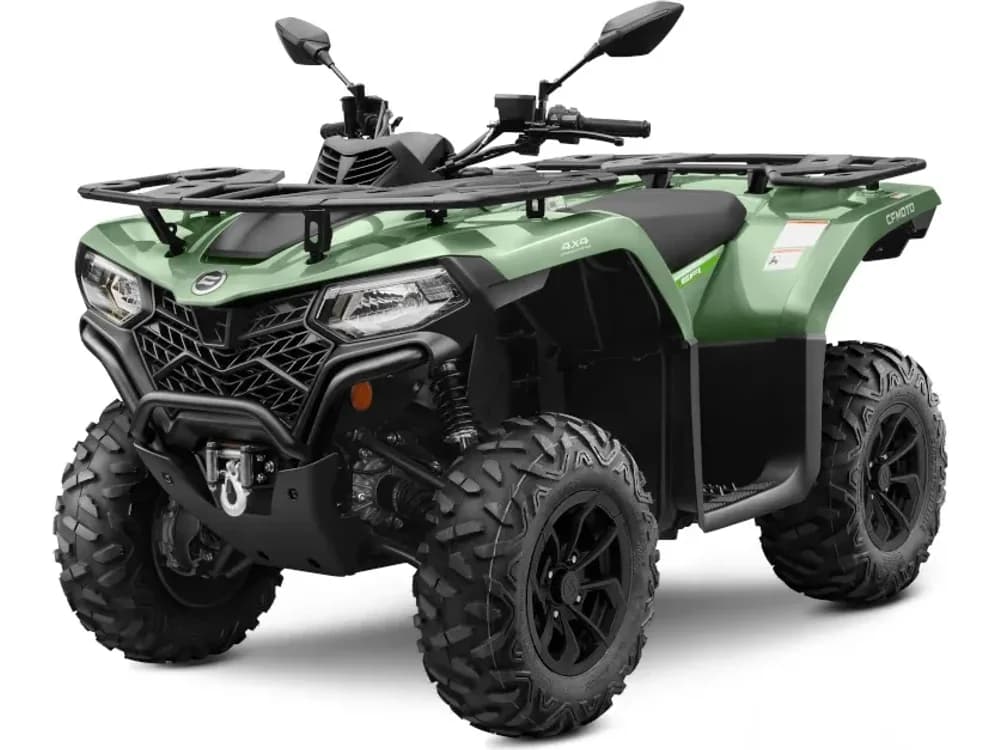
CFMOTO CFORCE 450

The lightest machine in the fleet and the one to learn on. Enough power for forest trails, light enough not to be intimidating.

400 cm³

Displacement

31 KS

Power

1

Seats

Engine
Engine: Single cylinder, liquid cooled, EFI
Torque
Torque: 31 Nm
Drivetrain
Drivetrain: 2WD / 4WD with diff lock
Transmission
Transmission: CVT automatic
Equipment
Equipment: Winch, front and rear racks
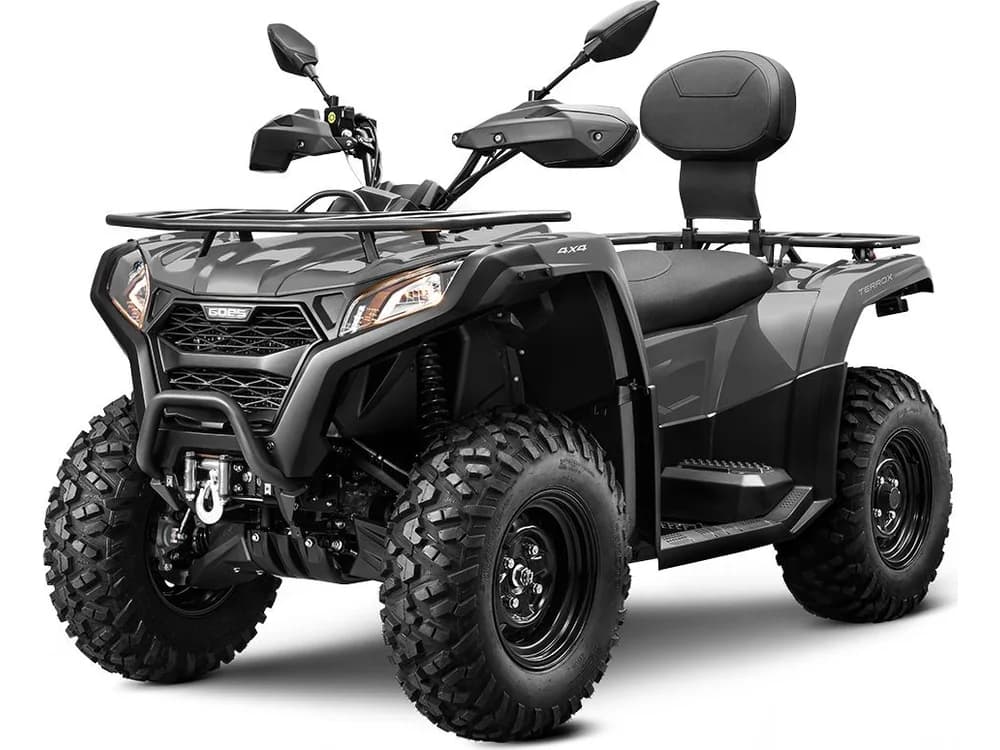
GOES Terrox 400 L
Entry level, two seatsOn the way

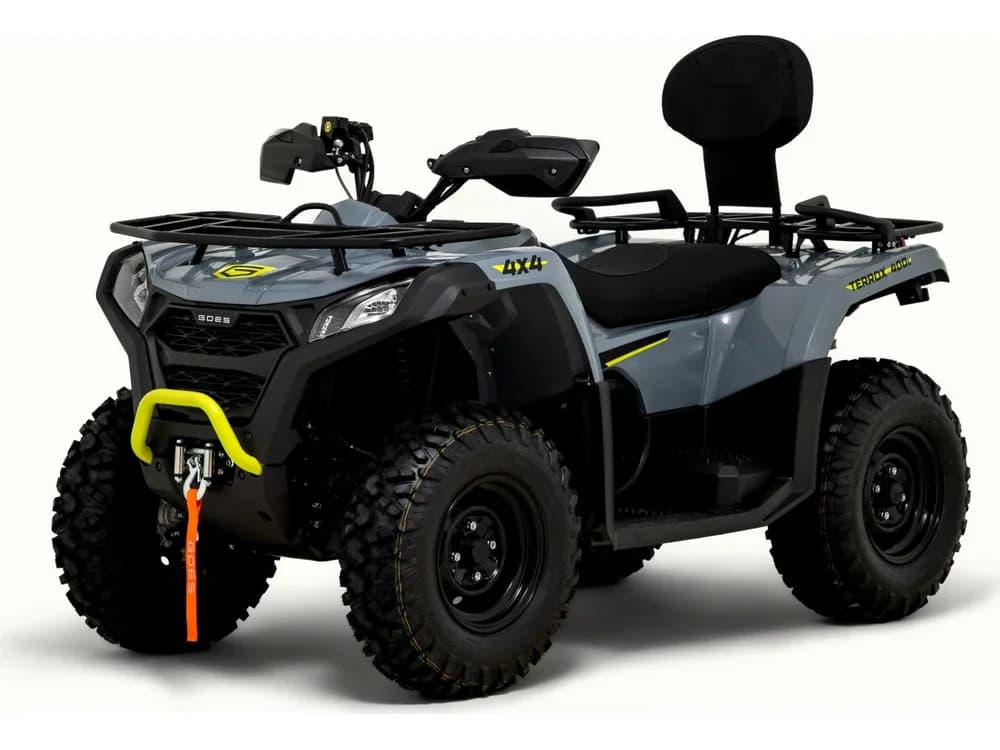
GOES Terrox 400 L

Same engine class as the 450 but with a passenger seat, so two can ride together on an easy tour.

400 cm³

Displacement

31 KS

Power

2

Seats

Engine
Engine: Single cylinder, liquid cooled, EFI
Torque
Torque: 31 Nm at 5,500 rpm
Drivetrain
Drivetrain: 2WD / 4WD with diff lock
Transmission
Transmission: CVT automatic
Equipment
Equipment: Winch, passenger backrest, hand guards
GOES Terrox 500 L
Mid range, two seatsOn the way

GOES Terrox 500 L

A step up in torque over the 400s, which shows on steeper climbs with two riders on board.

495 cm³

Displacement

35 KS

Power

2

Seats

Engine
Engine: Single cylinder SOHC, liquid cooled, EFI
Torque
Torque: 40 Nm at 5,500 rpm
Drivetrain
Drivetrain: 2WD / 4WD
Transmission
Transmission: CVT automatic, reverse lock
Equipment
Equipment: Passenger backrest, racks, tow hitch
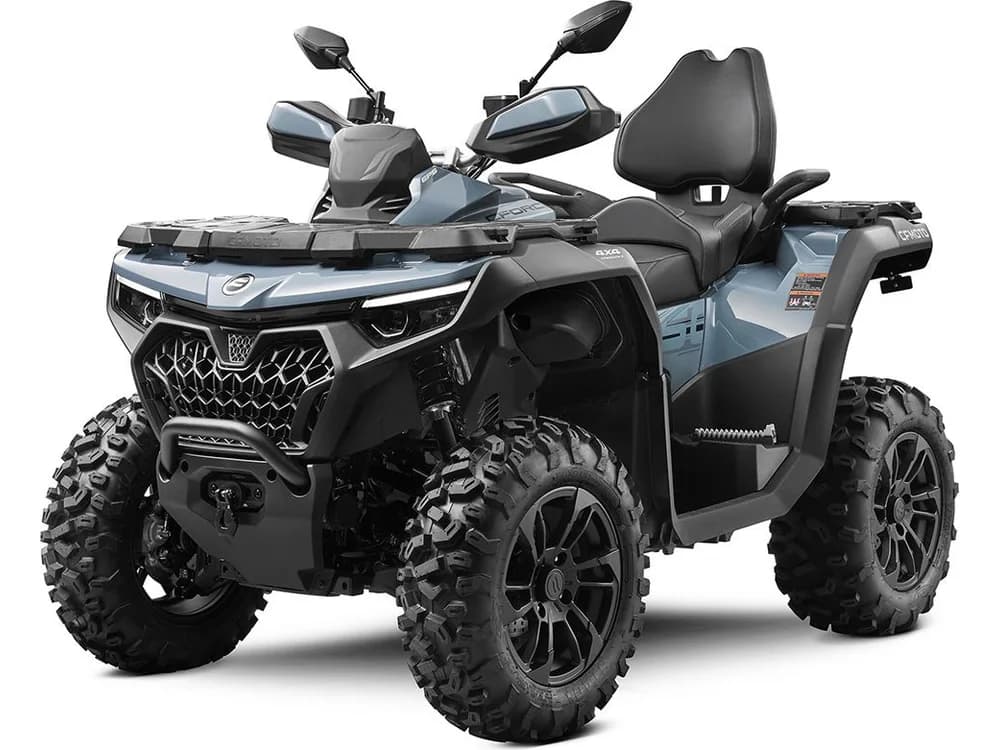
CFMOTO CFORCE 850 Touring
For experienced riders, two seatsOn the way

CFMOTO CFORCE 850 Touring

Twin cylinder power for longer tours and steep ground. Not a machine for a first ride.

800 cm³

Displacement

75 KS

Power

2

Seats

Engine
Engine: V-twin, liquid cooled, Bosch EFI
Torque
Torque: 70 Nm
Drivetrain
Drivetrain: 2WD / 4WD with diff lock, power steering
Transmission
Transmission: CVT automatic, P-R-N-H-L
Equipment
Equipment: Winch, 820 kg towing, passenger backrest
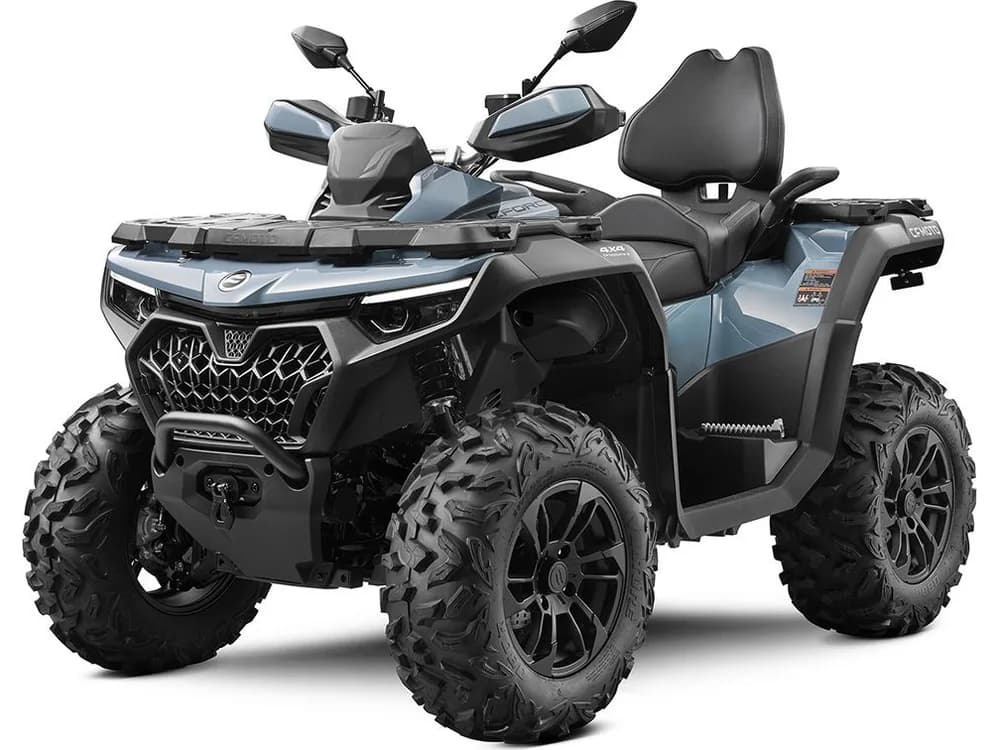
CFMOTO CFORCE 1000 Touring
Top of the fleet, two seatsOn the way

CFMOTO CFORCE 1000 Touring

The most capable machine we are bringing in, meant for the longest routes with a passenger.

963 cm³

Displacement

84 KS

Power

2

Seats

Engine
Engine: V-twin, liquid cooled, EFI
Torque
Torque: 84 Nm
Drivetrain
Drivetrain: 2WD / 4WD with front diff lock, four-mode power steering
Transmission
Transmission: CVT automatic, Work, Normal and Sport modes
Equipment
Equipment: 1,588 kg winch, 7-inch display, passenger backrest, adjustable shocks
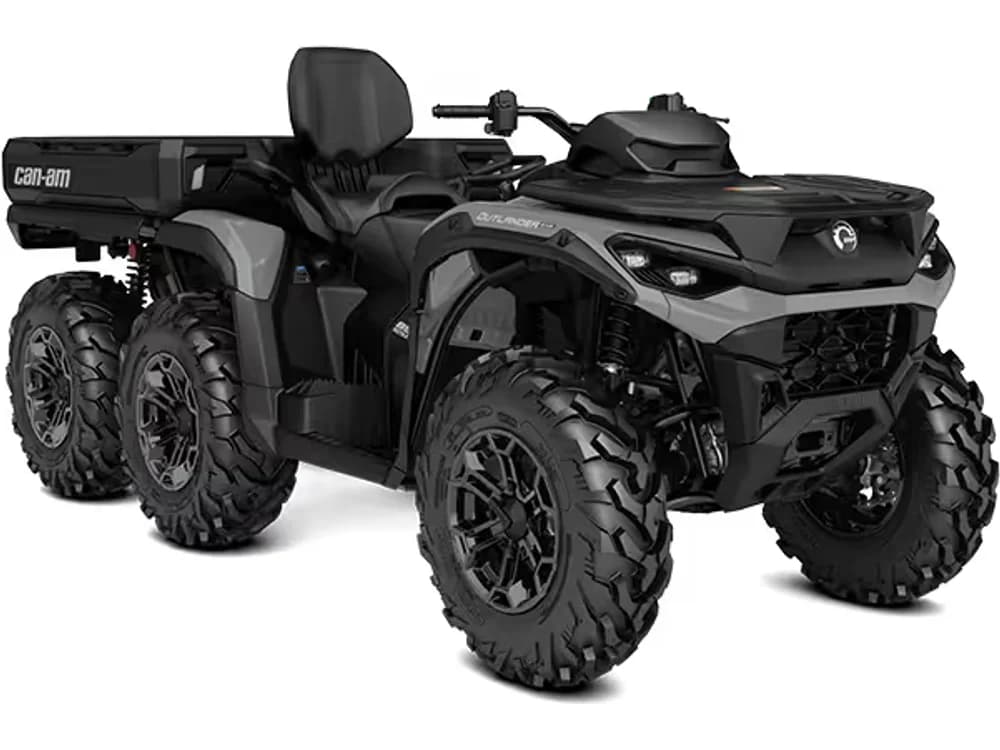
Can-Am Outlander MAX 6x6 DPS 850
Six wheels, two seatsOn the way

Can-Am Outlander MAX 6x6 DPS 850

Six wheels and a dump box. This one carries gear and supplies where a pickup cannot go, and takes guests along the way.

999 cm³

Displacement

82 KS

Power

2

Seats

Engine
Engine: Rotax V-twin DOHC, liquid cooled
Torque
Torque: 89 Nm
Drivetrain
Drivetrain: Selectable 4WD / 6WD, Visco-Lok QE front differential
Transmission
Transmission: pDrive CVT with extra low range
Equipment
Equipment: 220 l dump box, 454 kg box load, 830 kg towing

What we plan to include

Helmet and protective gear

Helmet, gloves and goggles for every rider, in every size.

Briefing before you set off

A short run through the controls and the rules on a closed area, before anyone goes onto the trails.

Guide on the tours

Marked routes through the forest above the resort, with a guide who knows the ground.

Fuel and servicing

Machines go out fuelled and serviced. No arriving to a quad that needs work.

Prices, rental terms and dates go up before we open. Leave your contact and we will write on the first day bookings open.

Tell me when it starts

Manufacturer data. The final fleet and equipment may differ.

Roadmap

The plan of works up to opening.

From idea to reality. Follow every phase of building White Hills Resort here and on social media.

Phase 1In Progress

Building 5 Cabins

All five A-frame cabins are under way on a private estate. Four stand on finished foundations and are next in line for the metal roof, exterior cladding and interior works. The fifth is only starting.

Phase 2Coming Soon

Hall for the Quads

A hall on the estate where the quads will be kept and serviced. It is only now going into foundations, and the fleet arrives once it is ready to take them in.

Phase 3Coming Soon

20 Quads Arrive

A fleet of 20 machines in six models, from entry level 400cc up to a 6x6. Full specifications are already on the site, but nothing can be booked until we open.

Phase 4Coming Soon

Interior & Furnishing

Interior furnishing of cabins, jacuzzi installation, solar panels and furniture.

Phase 5Planned

Trails & Facilities

Marking the routes through the forest above the estate, plus a children's playground and picnic areas.

Phase 6Planned

Digital Platform

Reservation website, Japodium app integration for activities and online booking.

Phase 72027

Grand Opening

Official resort opening. Full guest capacity, all facilities operational.

Frequently asked

What people ask us most.

If the answer is not here, send us a message and we will reply personally.

Not yet. The cabins are under construction and we open bookings once the move-in date is certain. Leave your contact at the bottom of the page and we will write to you the day bookings open.

Location

In the heart of Bosnian nature.

Located on a private estate in Bijelo Brdo near Bihać, surrounded by forest and orchard at ~600 meters altitude.

Bijelo Brdo, Bihać

Bosnia and Herzegovina

~600 m

Altitude

~15 min

From the center of Bihać

Forest & orchard

Private estate

Social Media

Follow the build.

Be part of our story from day one. Follow the construction progress, peek behind the scenes and be the first to know about the opening.

Notifications

Be the first to know.

Sign up and be notified about the opening date, exclusive early booking offers and construction news.