Construction of a holiday house with garage
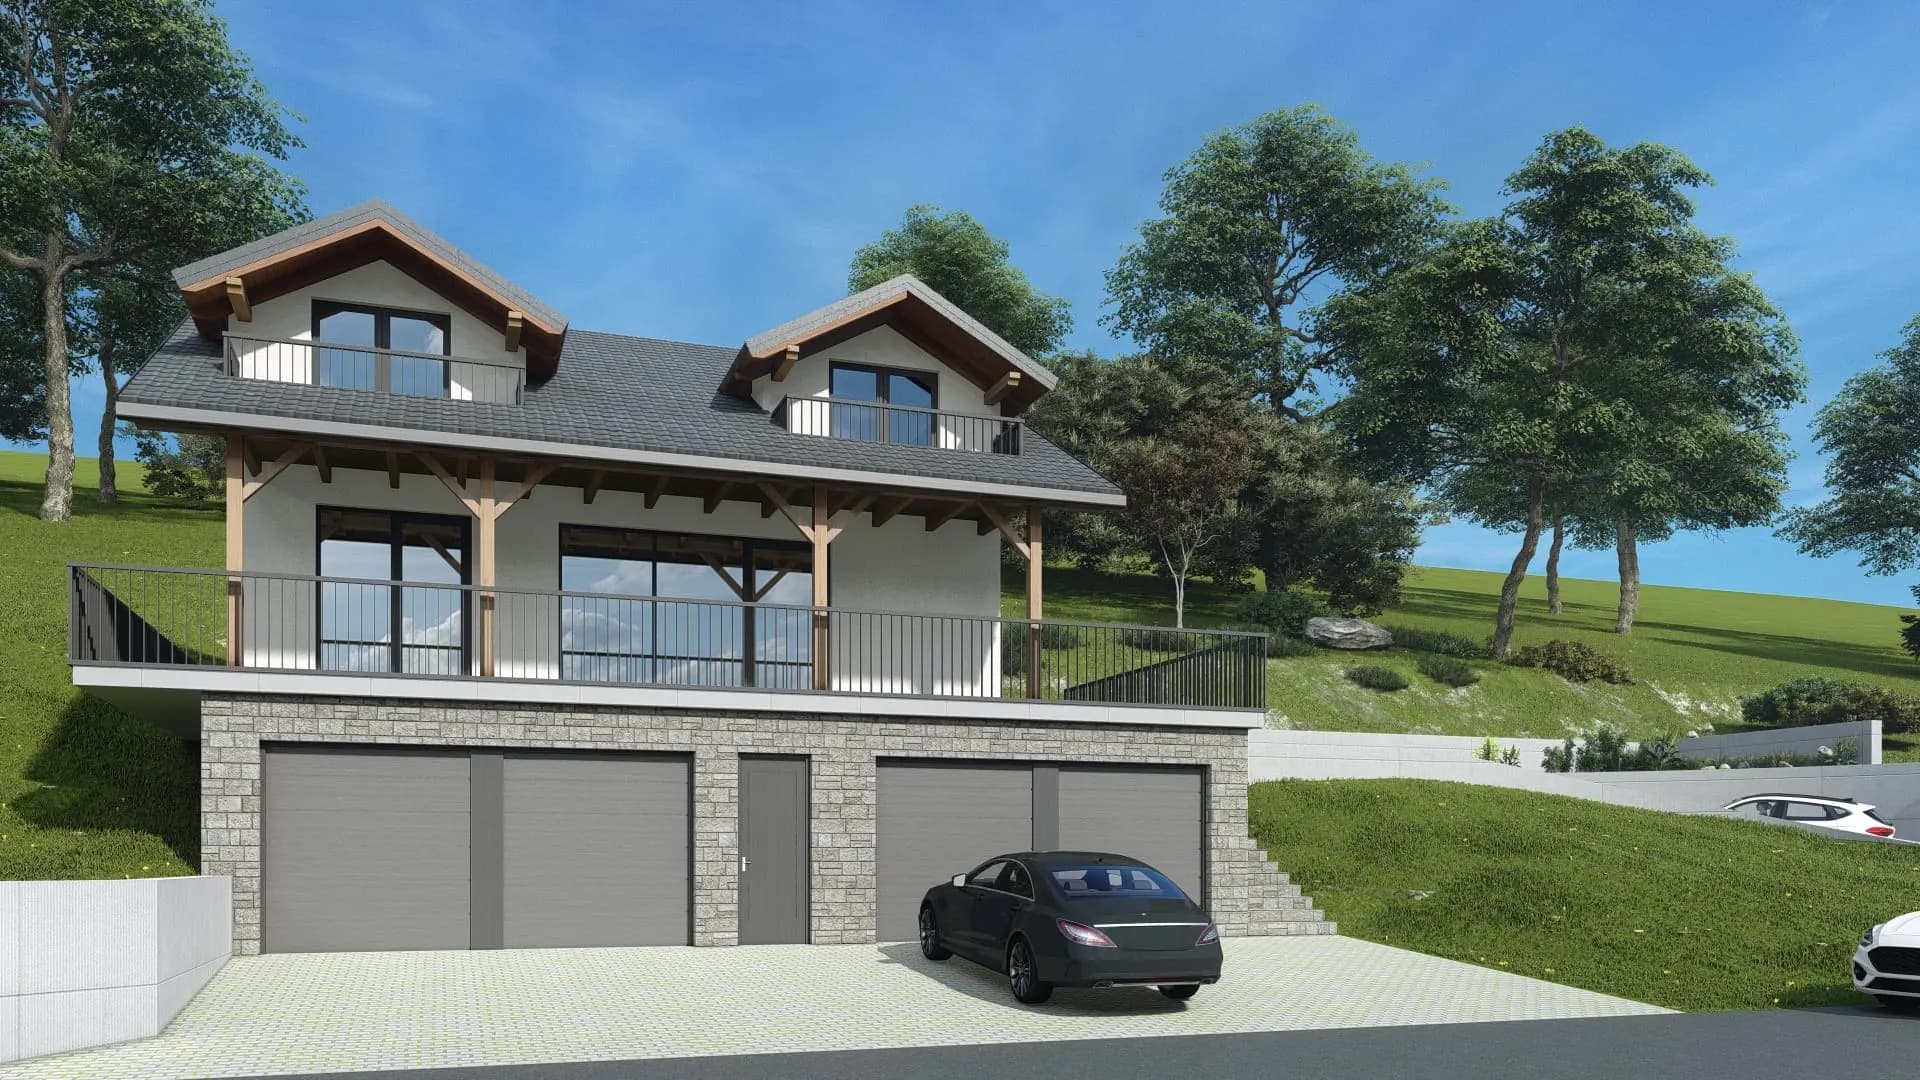
White Hills Resort invites construction companies and tradespeople to submit an offer for building a holiday house with garage in Pritoka near Bihać. The garage is in the basement, set into the slope and built entirely in reinforced concrete, and the holiday house with ground floor and attic sits on top of it. We are only looking for labour, the hands: a workforce with qualified supervision and its own tools, scaffolding and formwork. The excavation is already contracted to another company and the materials are already arranged, so neither is part of the offer. You can quote for the whole house or only for the groups of works your team covers.
Deadline for offers: Offers are accepted while the tender is open
What we ask for
Only labour is paid. Excavation and materials are already arranged and are not part of the offer.
The contractor provides
- Workforce and qualified supervision of the works
- Their own tools, scaffolding, formwork and equipment for the works
- Removal of debris and site cleaning after their works
Not part of the offer
- Excavation and earthworks: already contracted to another company
- Building materials: already arranged
About the building
- Building
- Holiday house: concrete basement with garage + ground floor + attic
- Garage
- 71.8 m², four sectional garage doors, all in reinforced concrete
- Structure
- Concrete basement, brick ground floor, timber upper floor and roof
- Gross floor area
- 245.3 m²
- Net floor area
- 207.6 m²
- Ground floor footprint
- 10.05 × 11.30 m
- Height to ridge
- +6.65 m above ground floor, basement at −3.05 m
- Rooms
- Two bedrooms, guest room, two bathrooms, living room with kitchen
- Roof
- Gable roof with two dormers, timber structure, profiled metal roofing (tile look)
Areas per floor
Basement
103,3 m² gross
- Garage (power-floated concrete)71,8 m²
- Staircase7,0 m²
- Storage6,6 m²
Ground floor
71,0 m² gross
- Living room, kitchen and dining26,4 m²
- Covered terrace28,2 m²
- Guest room9,9 m²
- Entrance hall7,6 m²
- Stairs5,8 m²
- Bathroom4,2 m²
- Pantry2,1 m²
Attic
71,0 m² gross
- Bedroom 115,7 m²
- Bedroom 215,6 m²
- Stairs5,8 m²
- Bathroom5,2 m²
- Hallway5,0 m²
- Three terraces9,6 m²
What the house will look like
Drawings
Click a sheet to open it full size. The complete design is in the PDF below.
Preliminary design, September 2026: floor plans, sections, elevations, roof and 3D views
How to quote
- 01The price covers labour only, in BAM (KM), per group of works. You can quote for all groups or only those your team covers. Excavation is not listed because it is already contracted.
- 02For each group you choose the basis: a lump sum for the whole group, or a price per m², m³, linear m or piece together with the quantity you calculated. The form multiplies and adds up for you.
- 03Take quantities from the drawings and areas on this page. The offer is the basis for selecting a contractor: final scope and price are agreed before the contract.
- 04Tools, scaffolding, formwork and equipment are the contractor's responsibility, as are debris removal and cleaning, and are included in the labour price. If you need electricity, water or accommodation for workers, state it in the offer.
- 05Questions about the tender and arranging a site visit: info@whitehillsresort.eu.